
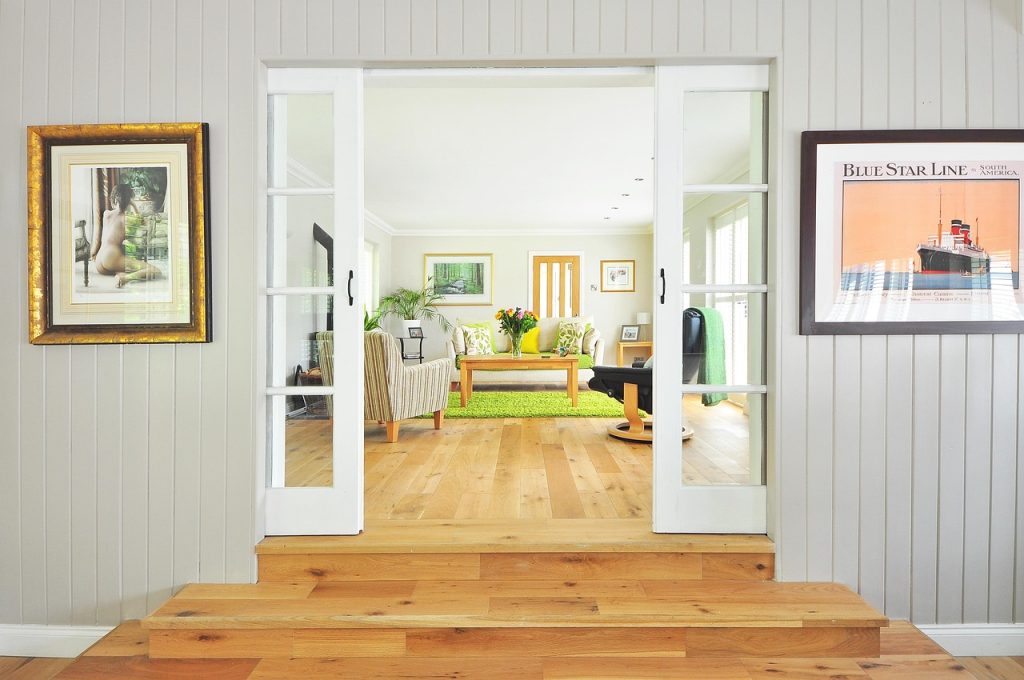
In a world increasingly focused on urban living and environmental mindfulness, small-space interior layouts have emerged as a hotbed of design innovation and creative ingenuity. Independent designers, in particular, are carving a niche in the housing market by transforming compact areas into functional, stylish homes that far surpass expectations. These designs aren’t just about squeezing things in; they are carefully curated environments where every inch is considered for maximum impact and usability. As urban real estate prices soar, the marriage of functionality with aesthetic appeal in small spaces justifies a premium pricing strategy, underscoring the value independent designers bring to the table.
Small-Space Design Principles Driving Premium Pricing
Every successful small-space interior layout begins with foundational design principles that emphasize intelligent space optimization. Independent designers implement strategies to enhance the perceived volume and usability of confined areas. These principles revolve around maximizing natural light, multi-use furniture, and spatial flow enhancements. For instance, strategically placing mirrors opposite windows doubles the light effect and visually expands rooms. Similarly, integrating foldable or transformable furniture pieces guarantees flexibility, allowing spaces to shift effortlessly from living rooms to workspaces or guest areas.
The ingenuity in such layouts stems from keen spatial analysis. Designers study how everyday activities flow within the dwelling to create holistic solutions tailored to a client’s lifestyle. Unlike cookie-cutter designs typical of larger interiors, small-space configurations demand precision and an eye for detail—factors that substantially increase perceived value.
Consider the case of a 300-square-foot studio apartment designed for a graphic artist. The designer incorporated a fold-down bed with built-in storage, a convertible desk-to-dining table, and vertical shelving to emphasize both efficiency and elegance. These customized solutions required advanced planning and craftsmanship, justifying a premium charge compared with generic layouts. The success of such projects underlines how expertise in compact living is rewarded with higher client willingness to pay.
Furthermore, the materials chosen for small-space projects directly influence pricing. Independent designers often select high-quality, durable, yet lightweight finishes that enhance visual appeal without cluttering the interior. They might opt for acoustic panels that improve comfort without compromising room size or handcrafted cabinetry that maximizes storage in unseen corners. These material decisions reflect enhanced attention to detail that translates directly into premium pricing for the end product.
Essential Techniques for Space Optimization in Compact Living
At the heart of small-space design lies a toolbox of techniques aimed at maximizing every square inch’s potential. Among these, vertical storage solutions rank paramount. Utilizing walls for shelving, hanging plants, or even foldaway desks leverages vertical space that would otherwise be wasted. This approach not only expands usable storage but keeps floor area uncluttered, preserving the airy feeling crucial in small-space interiors.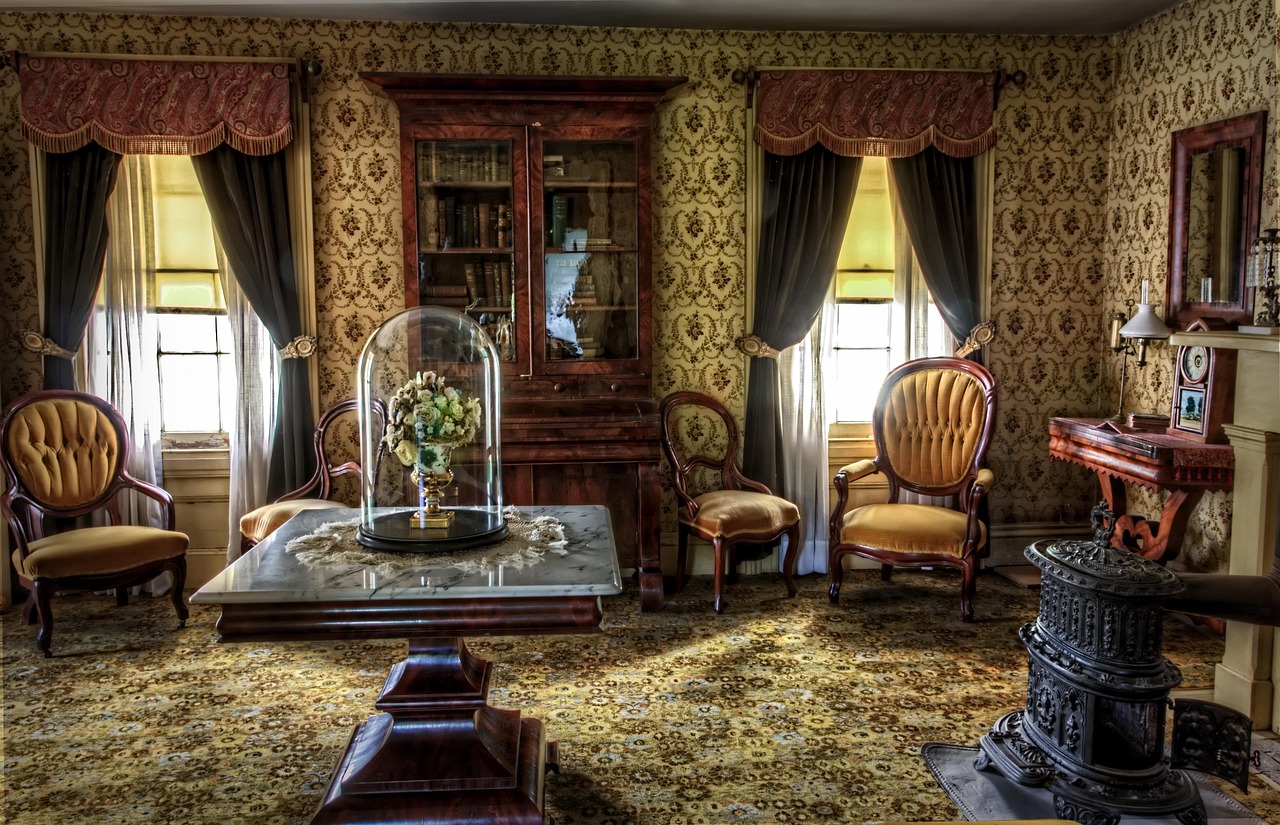
A second critical method is zoning through thoughtful layout planning. Independent designers often deploy visual separations, such as rugs, lighting variations, or half-height dividers, to create discrete functional areas within a limited footprint. In small kitchens combined with living spaces, for example, subtle changes in flooring material or shelving arrangements signal different zones without impeding the spatial flow.
Lighting is another game-changer. Layered lighting solutions—overhead fixtures, under-cabinet lights, and task-specific lamps—augment spatial perception and enhance mood. Carefully curated light layers can showcase artwork, emphasize textures, or focus attention on key design elements that distract from small dimensions. This sophistication is a clear benchmark distinguishing premium interiors by independent designers.
Lastly, integrating technology smartly impacts both efficiency and appeal. Motorized blinds, adjustable furniture, and programmable lighting create adaptable environments aligned with a client’s day-to-day needs. These innovations weave together functionality with convenience, raising the standard and value of the interior scheme.
How Custom Interiors Elevate Independent Designers’ Value Proposition
Custom interiors tailored by independent designers bring an unmatched level of personalization and finesse to compact homes. Unlike mass-market solutions, these bespoke projects consider clients’ habits, tastes, and environmental contexts to tailor layouts that echo their lifestyle nuances. This effort, combined with hands-on craftsmanship, makes the difference most consumers recognize as worthy of premium pricing.
Independent designers also offer post-project consultations and customization updates, fostering ongoing relationships with clients. This service dedication enhances brand loyalty and justifies recurring premium charges. Clients feel supported in their evolving needs—a pillar of the service model at Ihome Design & Renovation—perceiving the design as a dynamic asset rather than a static purchase.


