
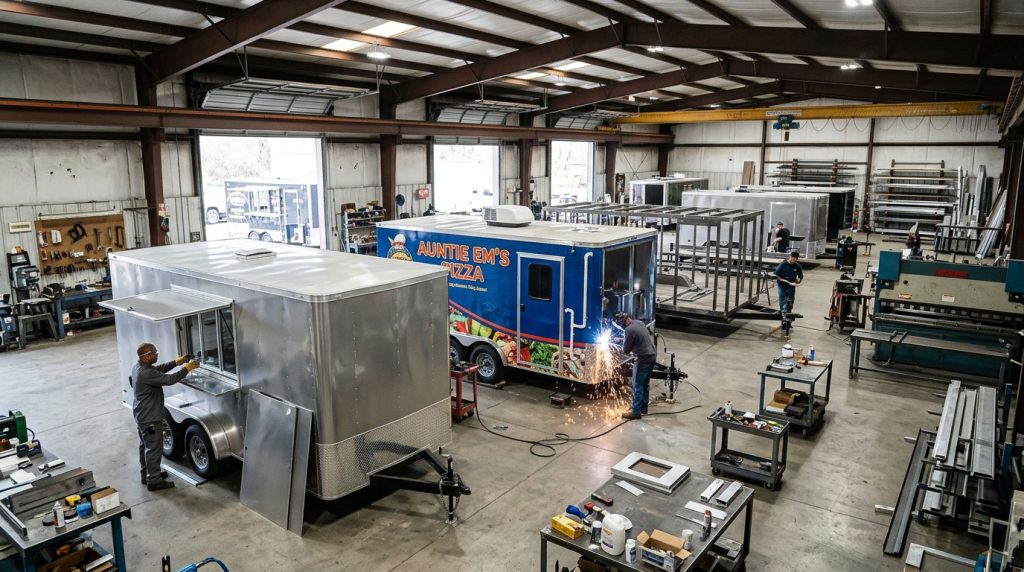
A food trailer kitchen is a compact workplace where every surface, appliance and service line must earn its place. When a manufacturer plans the layout, the goal is not simply to fit equipment inside a vehicle; it is to create a safe, practical route from ingredient storage to finished order, while accounting for the menu, staff movement and local requirements.
The decisions begin well before fabrication. A manufacturer considers how food will be prepared, which appliances need power or ventilation, how water and waste will be managed, and what must remain accessible during service. The result is a coordinated Kitchen layout designed around the trailer’s dimensions and the pace of its intended operation, not a collection of equipment squeezed into a small space.
Workflow efficiency shapes the food trailer kitchen layout
Before selecting equipment, the manufacturer maps the work sequence: receiving and storing ingredients, preparing food, cooking, assembling orders and cleaning. A logical flow reduces unnecessary backtracking and helps separate raw ingredients from ready-to-serve food. Even a short step repeated throughout a service can slow production and create avoidable congestion.
The plan also accounts for staff numbers and movement. A layout that works for one cook may become difficult when a second person needs access to the same refrigerator, sink or preparation counter. For this reason, clear aisles, reachable work surfaces and well-positioned handwashing facilities are considered alongside the equipment itself.

Food preparation zones organize the production sequence
Manufacturers divide the interior into functional Food preparation zones, such as cold storage, ingredient preparation, cooking, assembly and washing. These zones help make the workflow visible and limit cross-traffic between tasks. Their arrangement depends on the menu: a trailer focused on grilled food needs a different production sequence from one assembling cold meals.
Separating tasks does not always mean installing walls, which could consume valuable room. Instead, the design can use dedicated counters, sinks, equipment positions and clear operating procedures to distinguish activities while keeping the kitchen accessible.
Equipment placement protects access and movement
Equipment placement is guided by both the order of operations and safe access. Frequently used appliances should be near the stations where they support work, while doors, drawers and service panels need enough clearance to open without blocking a route. Heat-producing appliances are positioned with attention to surrounding surfaces, ventilation and manufacturer specifications.
Weight distribution matters as well. Heavy equipment must be secured and arranged with the trailer’s balance and road stability in mind, rather than judged solely by convenience inside the kitchen. A sound plan therefore considers service conditions and transport conditions together.
Storage capacity and space optimization balance daily needs
A small footprint makes storage planning a practical exercise in prioritization. Manufacturers assess the ingredients, packaging, utensils and cleaning supplies required for a typical service, then determine what must be stored on board and what can be replenished more frequently. Insufficient room can disrupt preparation, but excessive storage can take space away from essential work surfaces.
Space optimization is achieved by matching storage types to their contents and frequency of use. Shelves, drawers and refrigerated compartments should remain reachable without obstructing the cooking line or preparation stations. The layout must also account for safe restraint during travel, since loose items can shift when the trailer is in motion.
Common storage decisions include the following, with each choice shaped by the menu and operating routine:
- Refrigerated storage for ingredients that require controlled temperatures.
- Dry storage for shelf-stable food, disposables and packaging.
- Dedicated utensil storage to keep frequently used tools accessible and organized.
- Secure compartments for supplies that must remain in place during transport.

Utility systems determine the practical equipment plan
Appliances cannot be placed independently of the services they require. The manufacturer coordinates the Ventilation system, Plumbing requirements and Electrical systems with the kitchen arrangement so equipment can operate safely and remain serviceable. These systems also take up space, which must be reserved before the final layout is fixed.
Ventilation needs depend on the cooking equipment and applicable regulations. The design may need to accommodate a hood, exhaust route and make-up air, while allowing access for cleaning and maintenance. A powerful cooking line without suitable ventilation can create heat, smoke and an uncomfortable working environment.
Plumbing requirements guide sink and water-tank locations
Sink placement is coordinated with food preparation, handwashing and cleaning tasks, as required by local rules. The manufacturer also plans for fresh-water and wastewater tanks, pipe routes and access for servicing. Their locations affect available storage and equipment positions, so plumbing must be considered early rather than added as an afterthought.
Electrical systems support safe, reliable operation
Electrical planning accounts for the total demand of appliances, lighting and other installed equipment, as well as the available power source. Circuits, outlets and controls should be positioned for practical use and protected in accordance with applicable standards. Clear access to service points helps simplify inspection and repairs.
The table below shows how these design factors connect to everyday operation. Local rules and equipment specifications should be confirmed before fabrication begins.
| Design factor | Manufacturer’s consideration | Operational benefit |
|---|---|---|
| Ventilation | Cooking equipment, exhaust route and maintenance access | Manages heat, smoke and air movement |
| Plumbing | Sink locations, tank capacity and pipe access | Supports washing, food handling and cleaning |
| Electrical systems | Appliance demand, circuits and service access | Enables dependable, organized equipment use |
| Storage | Menu needs, reach and secure transport | Keeps supplies accessible without crowding work areas |
Manufacturers also consider cleanability: smooth, durable surfaces and accessible corners make routine sanitation more practical. A layout that supports safe handling and thorough cleaning helps protect both the food and the pace of service. Coordinating the menu, workflow, equipment and utility systems from the outset is what turns limited space into a functional mobile kitchen.


